

Precision Metal Bracket Manufacturer Tips for High Tolerance Custom Fabrication
2026-11-19
When a metal bracket is off by just a few thousandths, the real problem is rarely the CNC machine. It is usually a tolerance stack-up, a stress riser, or a drawing that left too much to interpretation. This guide covers the fabrication details that separate stable, high-precision brackets from costly near-misses—from material selection and fixturing to post-machining stress relief. For teams that cannot afford dimensional drift, BOSI approaches every custom bracket with that same zero-surprise standard.
Tight Tolerances Start Before the First Cut
Achieving tight tolerances rarely comes down to a single heroic adjustment at the machine. The foundation is laid days earlier, when the material is selected, the workholding is planned, and the tooling strategy is questioned. Even a brand-new CNC mill will fight you if the stock is moving under its own internal stress or if the fixture allows a few microns of chatter. Experienced machinists know the first real cut happens on paper or in the CAM setup, not when the spindle spins up.
Thermal stability plays a quiet but decisive role. A shop that chases tenths without letting the machine and workpiece reach a steady temperature is essentially measuring a moving target. Sometimes the difference between a good part and a scrap one is as simple as running a warm-up cycle, keeping the coolant at a consistent temperature, or holding a part in your hand just a few seconds less before the final pass. These habits are rarely documented in a manual, but they separate shops that consistently hold ±0.005 mm from those that only hit it on a lucky afternoon.
Tool wear is another variable that begins before the first chip. If you wait until the insert looks dull or the surface finish degrades, you have already drifted out of tolerance on the previous several parts. A better approach is to track cutting time, monitor spindle load trends, and set up offsets based on predictable wear curves. This turns tight tolerance work from a series of stressful inspections into a controlled process where the first part and the hundredth part share the same geometry.
Material Choice Can Quietly Decide a Bracket’s Accuracy
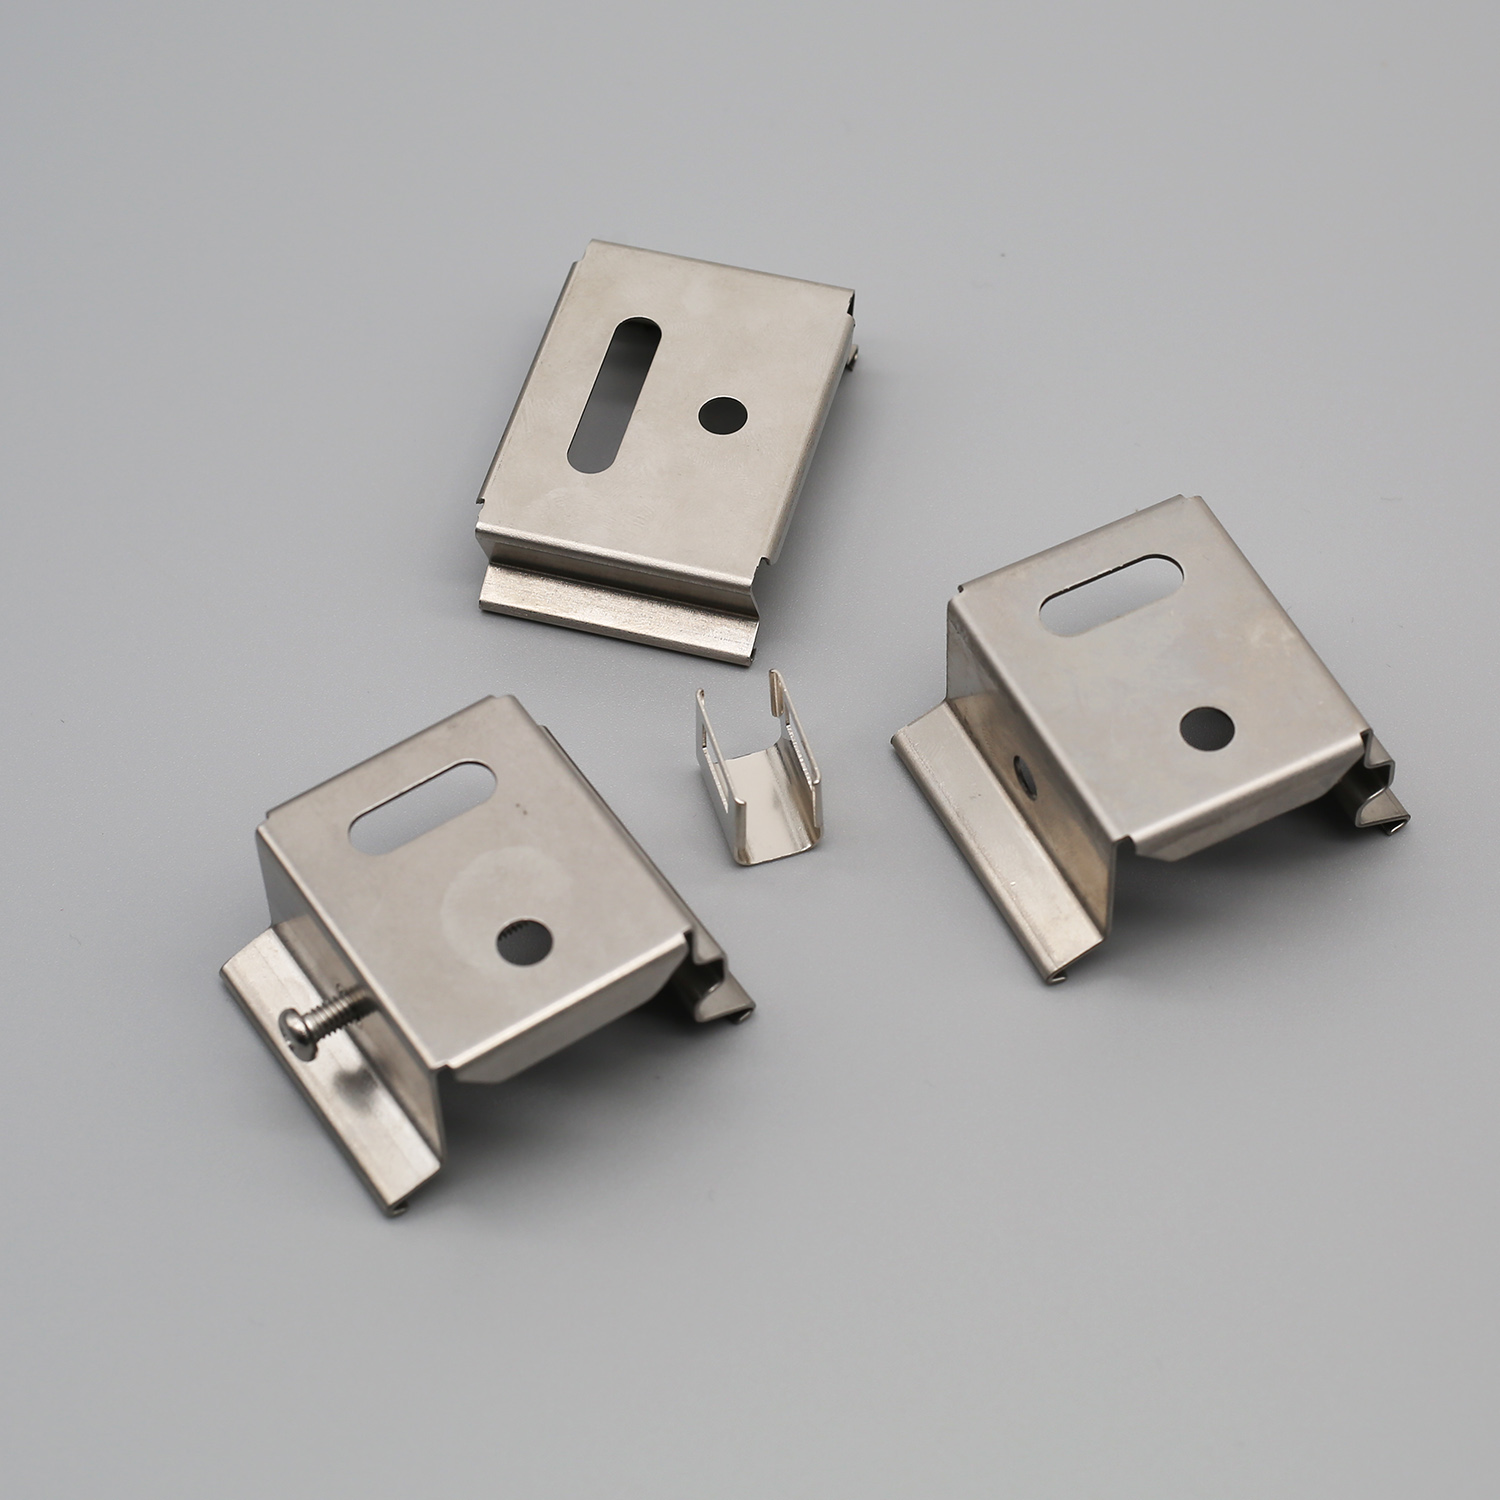
The thermal expansion coefficient of a bracket material rarely gets the attention it deserves. Aluminum grows and shrinks with every degree of temperature change, while cast iron moves far less. In a shop where ambient temperature drifts just five degrees between morning and afternoon, an aluminum mounting arm can shift enough to tilt a sensor out of alignment. That tiny angular error then shows up as a repeatable offset in every measurement, even though the bracket looks perfectly rigid on the bench.
Stiffness is often mistaken for stability, but they are not the same thing. A thick steel plate can deflect less under load, yet still transmit vibration from nearby machinery straight into the mounted device. Damping matters just as much as raw strength. Some polymers and cast grades of stainless steel absorb high-frequency chatter better than lightweight alloys, keeping the bracket from ringing like a tuning fork. The wrong material can turn an otherwise precise instrument into a needle that never quite settles.
Corrosion and creep add another layer of quiet drift. Plated brackets look clean on day one, but once the coating wears at a contact point, rust expands and pushes mating surfaces apart. Plastics under constant clamping force slowly flow, loosening the joint over weeks. Choosing a material that resists environmental attack and long-term deformation is often the difference between a bracket that holds tolerance for years and one that needs re-zeroing every month. The accuracy is already decided before the first bolt is tightened.
Tooling Decisions That Matter When Microns Count
At this scale, the spindle-tool interface stops being a convenience and starts acting like a tolerance stack. A few microns of runout at the holder gets reproduced in the cut as uneven flute loading, sudden edge chipping, and surface finish shifts that are hard to trace back. Shrink-fit and hydraulic holders tend to behave better than mechanical collets here, but the real cost is in consistency: once a setup drifts by half a tenth, the process may still run while quietly burning through tool life.
Edge preparation and coating choices also stop being generic. A sharp edge that would work fine in a roughing cut at larger dimensions can fail almost immediately on a micro-feature because the coating adds uneven thickness right at the apex. Honed or lightly chamfered edges often survive longer, but only if the coating supplier is held to tighter batch-to-batch thickness control. Otherwise the tool is no longer cutting to the same effective diameter from one order to the next.
Thermal behavior tends to dominate when microns count. A small change in coolant delivery, the wrong nozzle angle, or a bearing warming up can shift dimensions more than tool wear does in the first minutes. Shops that do this well track offset drift against spindle temperature rather than chasing individual measurements, and they set tool change intervals from measured scatter, not from a catalog number.
Reading Drawings Like a Shop Floor Veteran
A shop floor veteran does not start at the first dimension and work down. They flip to the title block, check material and finish, then let their eyes land on the views that matter. The drawing becomes a mental setup sheet: datums turn into fixture faces, tolerances turn into tool wear budgets, and sharp internal corners turn into conversations with the designer. It is less like reading a document and more like walking around a part before it exists.
That kind of reading comes from scars. A veteran sees a tight true position callout and remembers the time a slightly dull drill pushed a hole out of tolerance. They catch a missing chamfer or a dimension that only works if you assume a zero-thickness wall. Their thumb traces a section line, and they are already checking whether the probe will reach, whether the thread relief is wide enough, and whether the surface finish symbol is realistic for the material. The drawing is not just a specification; it is a preview of every setup, cut, and inspection to come.
Finishing Without Erasing the Precision You Chased
The last passes are where good work turns mediocre. A soft-backed abrasive follows every dip and ripple, so the crisp line you dialed in gets quietly rounded before you notice it. Keep the abrasive on a hard block, cork, or ground flat stock and move it across the whole surface instead of working one spot. That preserves the geometry while still pulling out the previous tool marks.
Coatings create another trap. A finish that builds even a couple thousandths on a reference face can change how parts meet, so mask or block off anything that was measured for fit before you start applying. If the piece needs a final rub-out, wait until the film has fully cured and use the least aggressive method that levels the surface; the goal is clarity, not cutting back to bare material.
Before the final finish, record the dimensions that matter, then check them again after. If a polished edge has lost its squareness, stop and correct it with a fine stone or a very light cut rather than chasing the polish further. A small amount of visible texture on a flat surface is often the sign that you kept the precision intact; a mirror shine on a surface that is no longer flat is just a shiny mistake.
Catching Drift Early With Simple In-Process Checks
Drift rarely announces itself with a bang. More often it starts as a barely noticeable shift in the shape of incoming data—a numeric field edging past its usual bounds, a categorical value appearing far more often than it used to, or a slow climb in missing entries. Simple in-process checks turn those quiet changes into visible signals by tracking lightweight summaries in memory: rolling means, quantile sketches, cardinality estimates, and per-class prediction scores. Because these run inside the serving path, they add almost no latency while giving you a baseline sense of when the world no longer matches your training set.
One of the most reliable early warnings comes from comparing the model's confidence to its recent track record. When the average softmax score for a class starts sliding without a matching drop in accuracy, the inputs are probably shifting rather than the task itself. Pair that with threshold checks on input statistics—standard deviation, share of unseen categories, or the distance from expected feature ranges—and you get a practical tripwire that doesn't require a separate monitoring stack. A simple moving window of a few hundred requests often catches drift days before aggregate dashboards do.
The key is to make these checks cheap and interpretable rather than exhaustive. Log a few counters, compare current batches against a stored reference profile, and raise a flag only when two or three signals move in the same direction. That reduces false alarms and gives engineers enough context to decide whether the right response is a retraining run, a feature pipeline fix, or just a seasonal pattern that needs to be absorbed into the baseline.
FAQ
Most experienced shops can hold ±0.002 in on milled bracket features, and ±0.0005 in on reamed or honed holes, but the price climbs fast below that. The trick is to keep tight tolerances only on the features that actually locate or mate, and leave the rest at standard commercial tolerances. That way you pay for precision where it matters instead of everywhere.
Machining releases residual stress that was locked into the raw plate or bar. If you cut heavily on one side, the imbalance pulls the part out of shape. Good shops often rough out the bracket, let it settle or stress-relieve it, then take light finishing passes. Symmetric stock removal and buying stress-relieved material help more than chasing flatness with clamps.
You don't rely on re-indicating every feature from the part edge. A better approach is to use one tight-tolerance datum system and machine all critical holes in the same setup whenever possible, or use a dedicated fixture that references the same datums. For very tight true-position callouts, a shop may add a final boring or jig grinding operation rather than depending on interpolation alone.
When the function depends on relationships, not just sizes. A hole may be dead-on size but useless if it's off location or tilted. GD&T lets you control position, perpendicularity, profile, and datum precedence directly. For brackets with mating interfaces, using a true-position tolerance with a material condition modifier gives the shop a clearer picture of what's actually functional and often reduces unnecessary rejections.
Vacuum plates, low-profile clamps, and sometimes machinable wax or custom soft jaws beat heavy clamping. The goal is to hold the part firmly without bending it during cutting. Some shops will machine a soft jaw to match the bracket contour so the part is fully supported. Adding tabs or leaving a thicker carrier section can also help, then you mill those off in a final step.
Not usually. Flatness and surface finish are different callouts, and polishing a surface won't fix a part that's bowed. A better move is to call out flatness only where it matters and specify a practical surface finish that supports sealing, sliding, or coating adhesion. Over-specifying finish just adds cost and time while the part can still be geometrically out of line.
Ask whether they handle stress relief in-house, what inspection equipment they use for first articles, and how they plan to hold the datums during machining. Also ask to see similar bracket work or have them walk through their setup. Shops that answer in terms of fixture strategy, measurement capability, and process order usually understand high-tolerance work better than those that just say they can hold it.
Conclusion
High tolerance bracket work rarely falls apart at the machine; it unravels earlier, in setup habits and assumptions. Shops that hold tight numbers treat the first cut as the midpoint of the job, not the start. They check flatness before clamping, question whether the stock has internal stress, and know that a seemingly minor burr or a dull edge finder can push a feature out of position before the spindle even ramps up. Material selection gets the same scrutiny. A free-machining grade may save cycle time but drift more under heat, while a slightly tougher alloy often stays put when hole patterns and slot widths have to repeat across dozens of parts. Tooling choices follow the same logic: shorter holders, balanced cutters, and controlled chip evacuation keep cutting forces predictable instead of letting them stack into spring passes or taper.
On the floor, reading a drawing like a veteran means spotting the unspoken stack-ups: which holes share a datum, where the bend relief will pull, and whether the finish callout will close up a bore that was just machined to size. Finishing steps get planned backward from the tightest feature, so plating, anodizing, or deburring does not quietly erase the tolerance that took three setups to hold. Simple in-process checks catch drift while correction is cheap. Instead of waiting for final inspection, machinists compare a known feature with a gauge pin, mic a critical wall after every few cycles, or watch how chips change color as an early warning. That rhythm, not expensive equipment, is what keeps high tolerance custom fabrication from becoming a guessing game.
Contact Us
Contact Person: Kristy Wu
Email: [email protected]
Tel/WhatsApp: 8613826954049
Website: https://www.dgbosi.com/